
Atelier by Rodighiero.Design is a team of Italian professionals and craftsmen specialising in panoramic villas on Lakes Como, Garda and Iseo.
Designing panoramic villas
Through its exclusive collaboration with architect Massimo Rodighiero, (opens in a new tab) Atelier finds the design solutions to build unique, sustainable homes that bring out the owners’ vision and a contemporary way of living.
Distinctive qualities
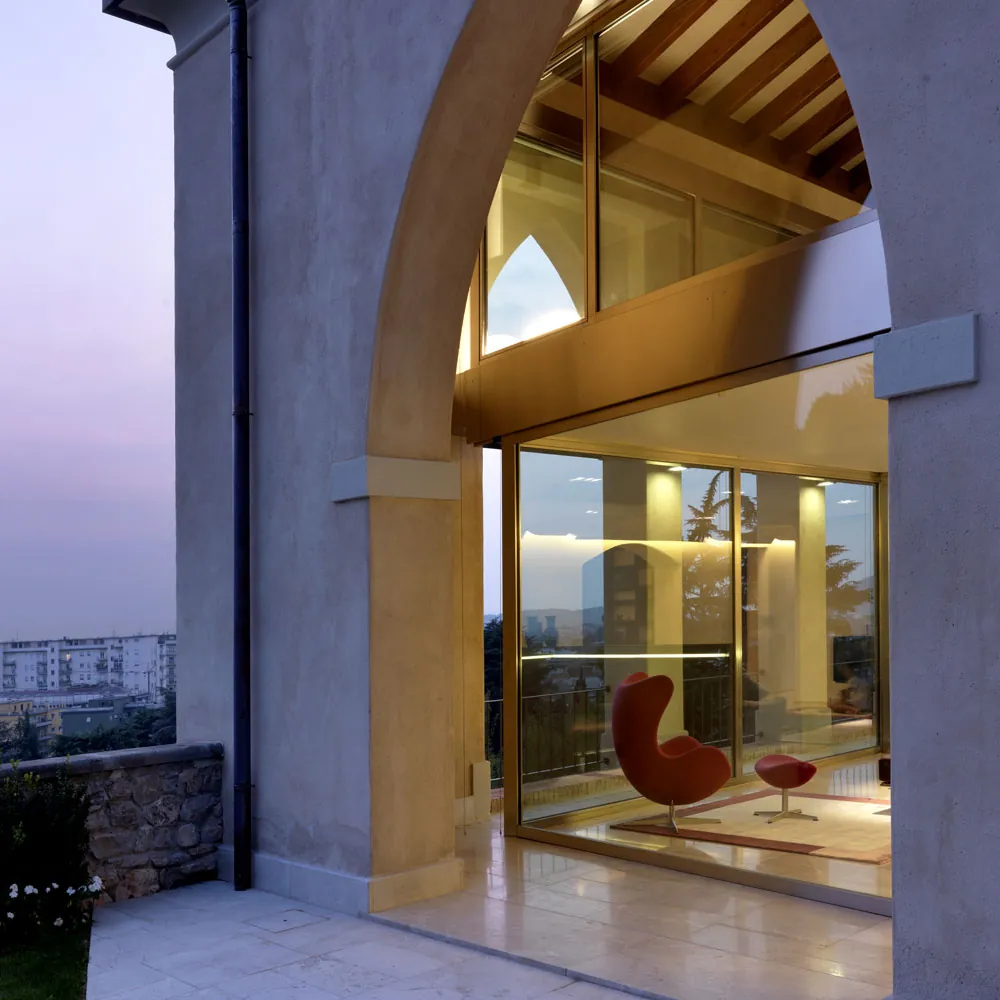
Designing a villa begins with the view.
The way the lake and hill views are framed, the use and design of the garden, the comfort of outdoor and indoor spaces and the care given to construction details are distinctive qualities, recognised by clients and by the international press. They come from a ‘complete and tailor-made’ formula that keeps construction times and costs under control.
Your location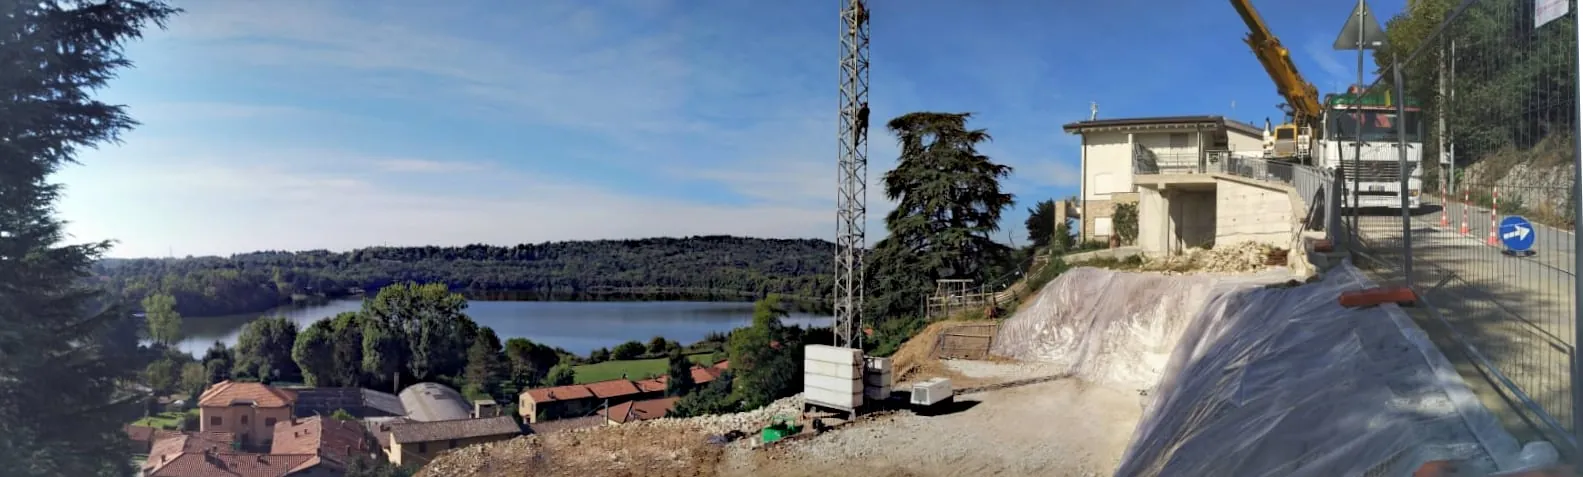
Expertise and inspiration
Every slope is a constraint, and an opportunity.
Sloping and rocky plots, difficult access and planning constraints are typical of prime locations. Atelier has already faced them and turned them into design ideas and specific engineering and construction solutions, respecting strict local regulations and an architecture that is always evocative and emotional.
Your idea of home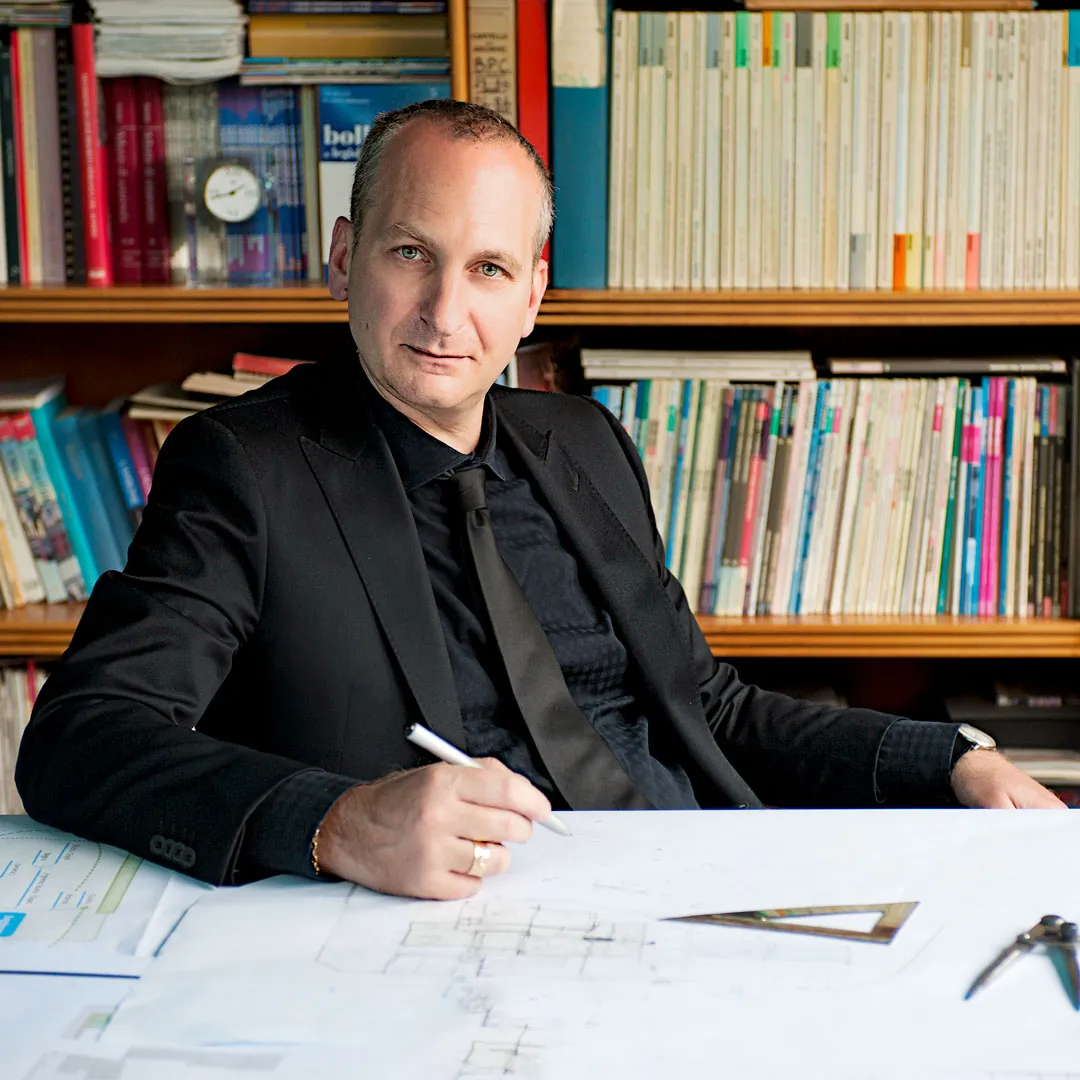
The multidisciplinary team
Architecture, engineering and craftsmanship in a single team.
Inside, healthy and versatile rooms, achieved through careful furniture design and the integration of building systems (energy, home automation, climate control, security and video surveillance), are always at the heart of the multidisciplinary team’s advice, committed to protecting the value of the investment over time.
The team is led by architect Massimo Rodighiero, who trained at the Politecnico di Milano, where he also taught and carried out research. He brings the Rodighiero.Design approach to the villas: sustainability assessed in terms of both cost and environment, and attention to industrialised construction, which in Massive House I became an envelope of prefabricated, thermally broken panels.
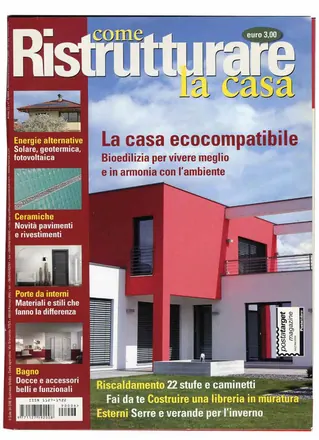
Rodighiero.Design(opens in a new tab)Press review
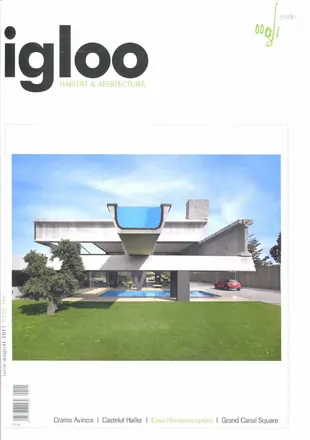
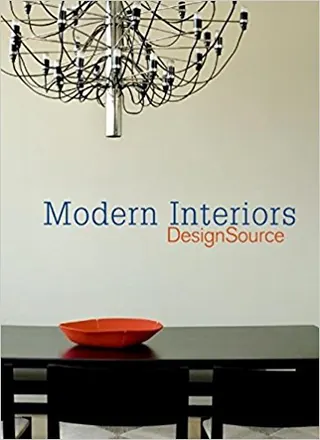
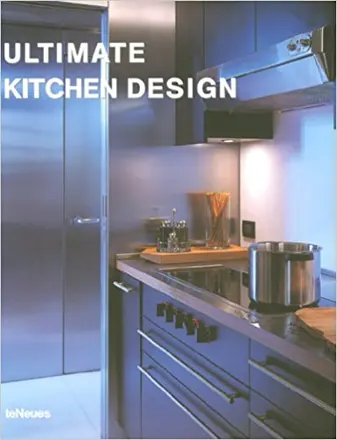
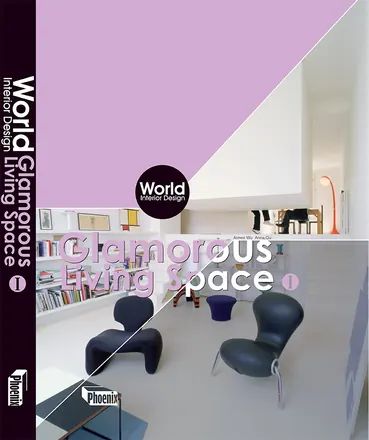
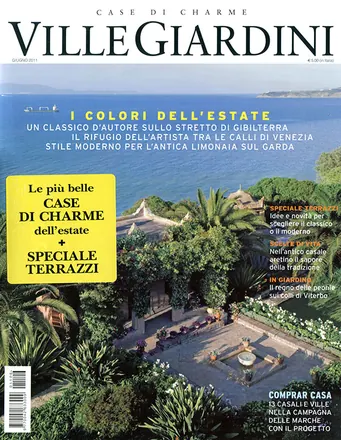
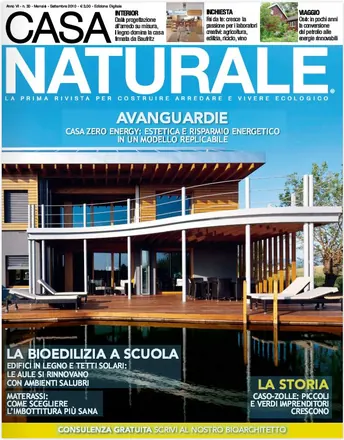
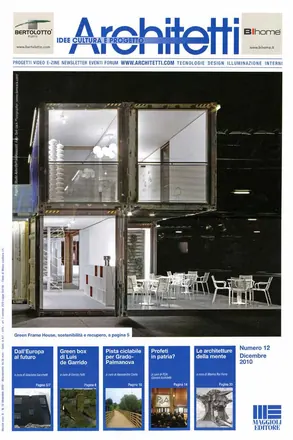
Massimo Rodighiero’s buildings published in Italian and international architecture and design magazines and books.