

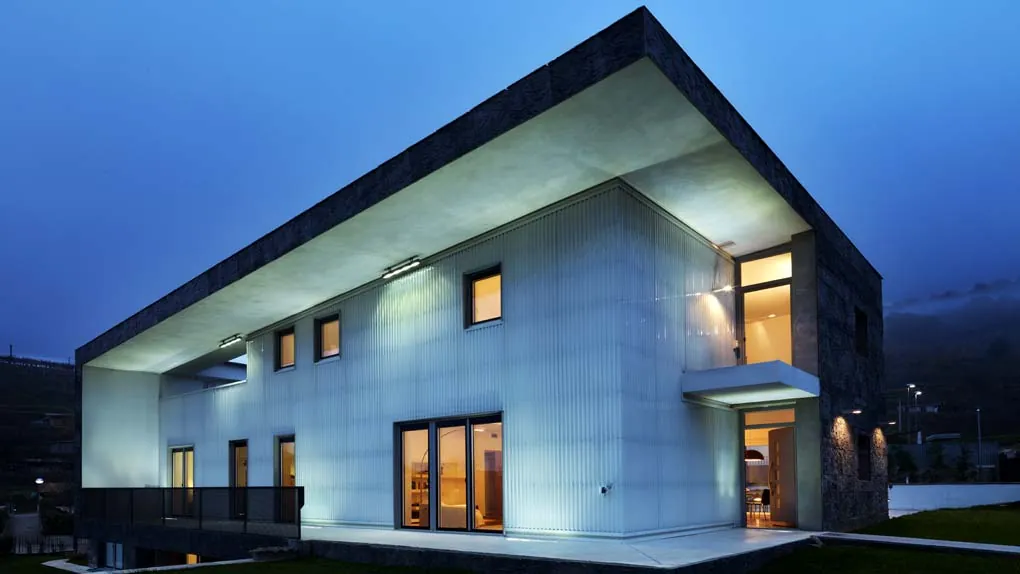
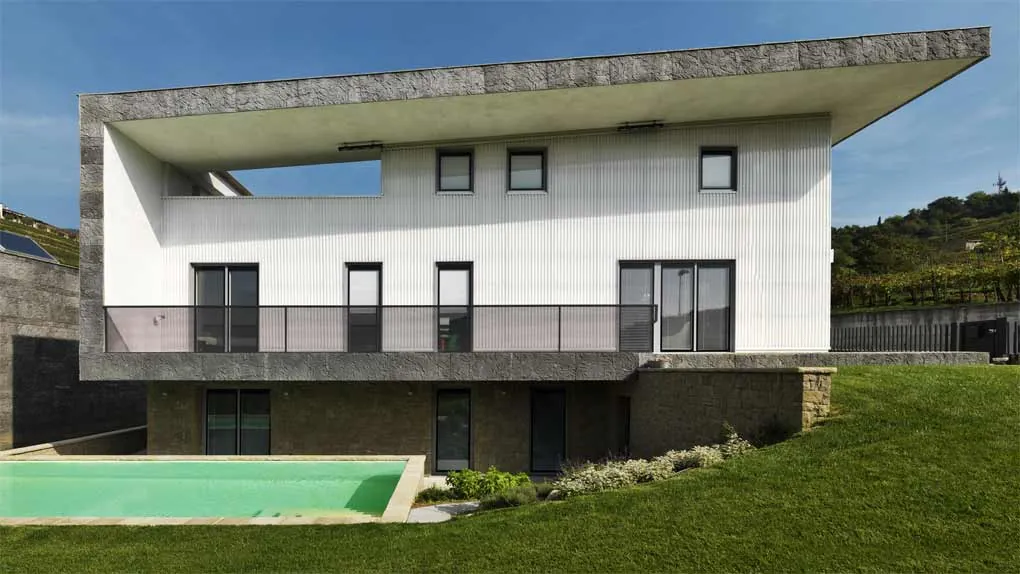
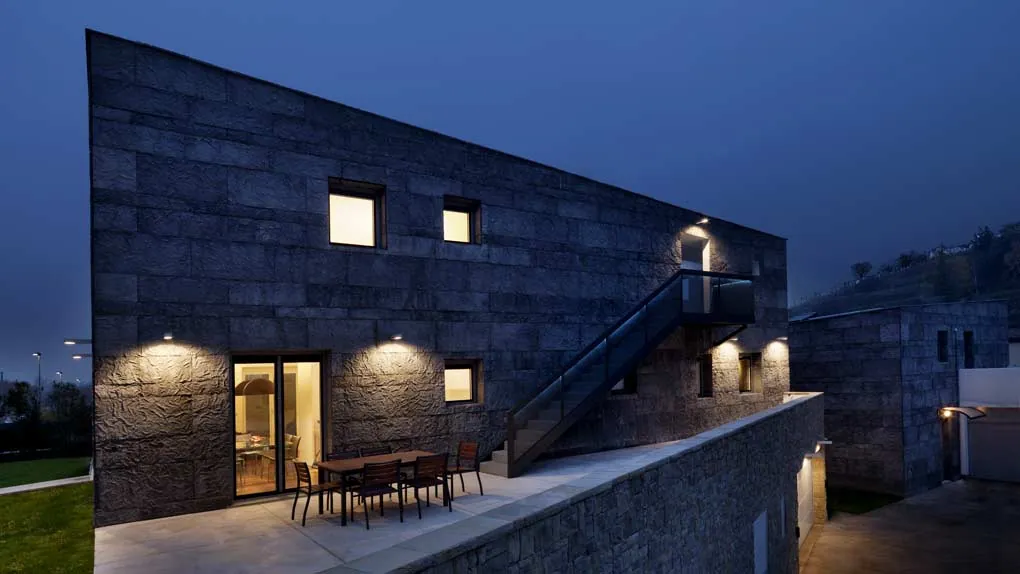
The modern, linear style of the building is defined by free openings, kept to a minimum and sized to the most favourable solar exposure…
Massive House I
Low-energy prefabricated villa in Gussago, Franciacorta
A stone house built from panels
A low-energy prefabricated villa in Gussago, Franciacorta, built with thermally broken panels made in the factory and assembled on site. The small panel size makes transport easier even where heavy vehicles struggle to reach. The mass of the envelope, as in a stone house, slows down summer heat and reduces the need for air conditioning.
The theme of this new residential building in Gussago, in the province of Brescia, was energy saving, a subject of great interest to a public increasingly attentive to ecological and economic issues.
All the floors and external walls of the two above-ground levels are made of prefabricated panels produced by Styl-Comp, with a ventilation circuit properly insulated from the outside. This is advanced, thermally broken prefabrication in a small format, which makes handling and transport easier in areas that trucks cannot easily reach, designed in close collaboration with the Studio.
The modern, linear style of the building is defined by free openings, kept to a minimum and sized to the most favourable solar exposure, and by views towards the surrounding hills. The architectural solutions aim to optimise the ratio between the surface of the heated envelope and its volume, to reduce energy losses. The volumes “glimpse” the sunlight falling across the landscape, creating overhangs and shading specifically designed to contribute to maximum energy efficiency, especially in summer.
The bioclimatic concept was inspired by the wish to reproduce the model of the “Stone House”, which makes the most of thermal mass to improve summer cooling without resorting to costly air-conditioning systems.
- Location
- Gussago (Brescia), Franciacorta
- Scope
- New residential building
- Technique
- Thermally broken prefabricated panels, with an insulated ventilation circuit
- Strategy
- Thermal mass on the “Stone House” model; overhangs and shading for summer
- In the Process
- Detailed design with the panel manufacturer