

The sinuous historic hills of the Battle of Solferino and San Martino, a passion for vintage sports cars and Harley-Davidsons…
Villa on the Morainic Hills
Class A+ villa on the Garda morainic hills
The hills, the engines, the savings
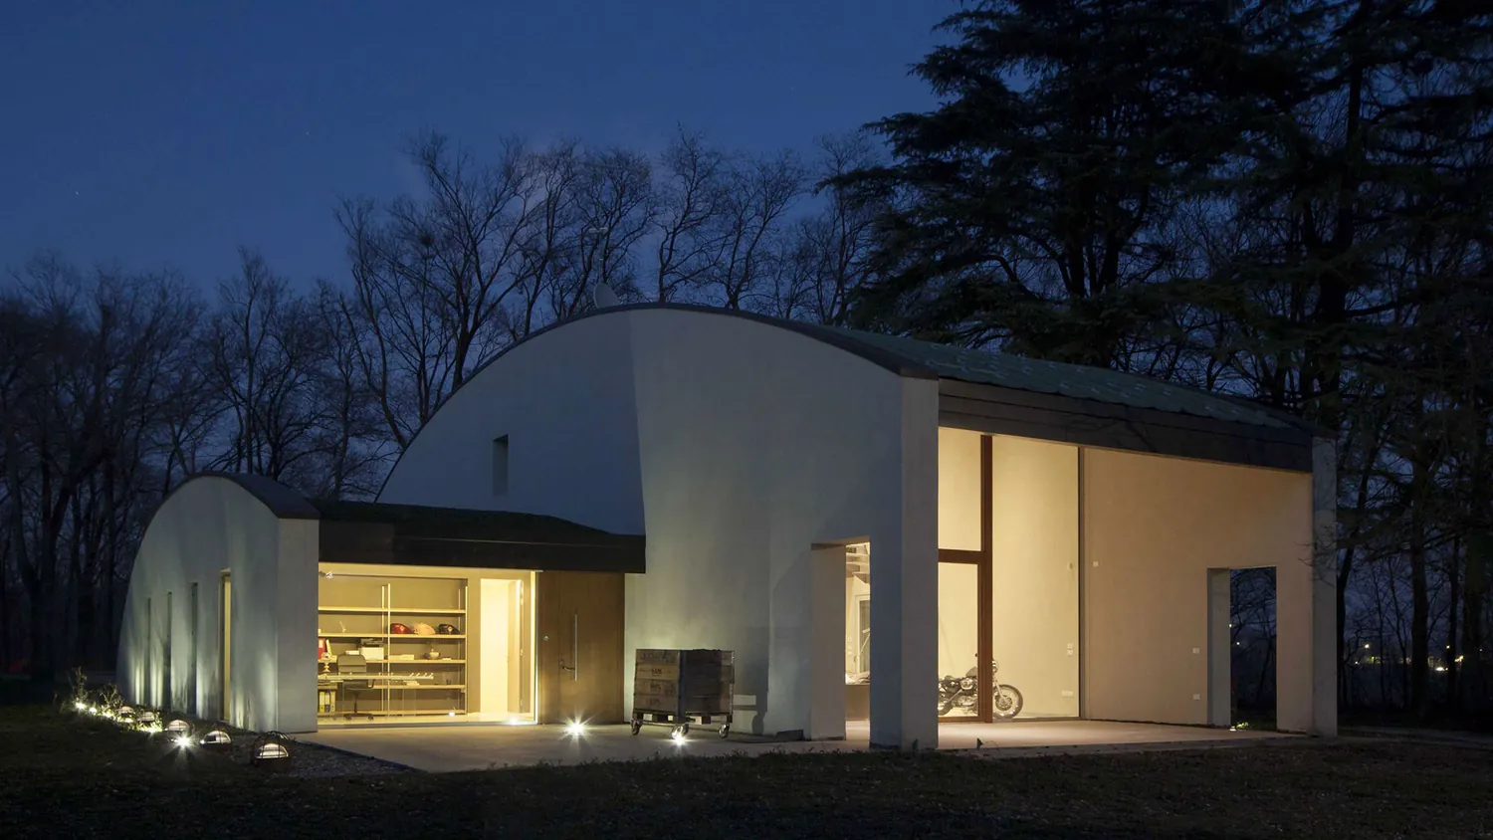
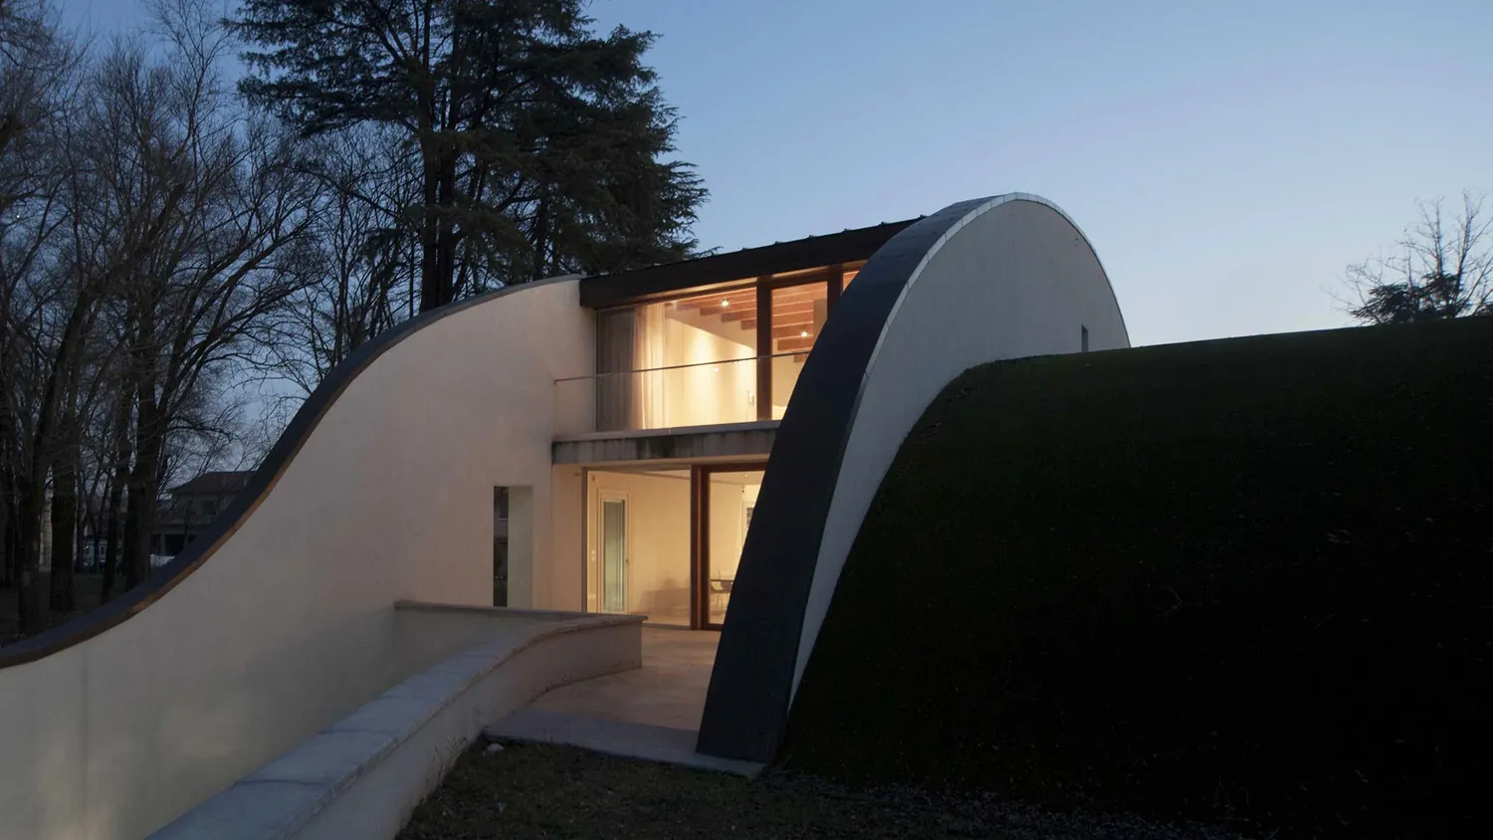
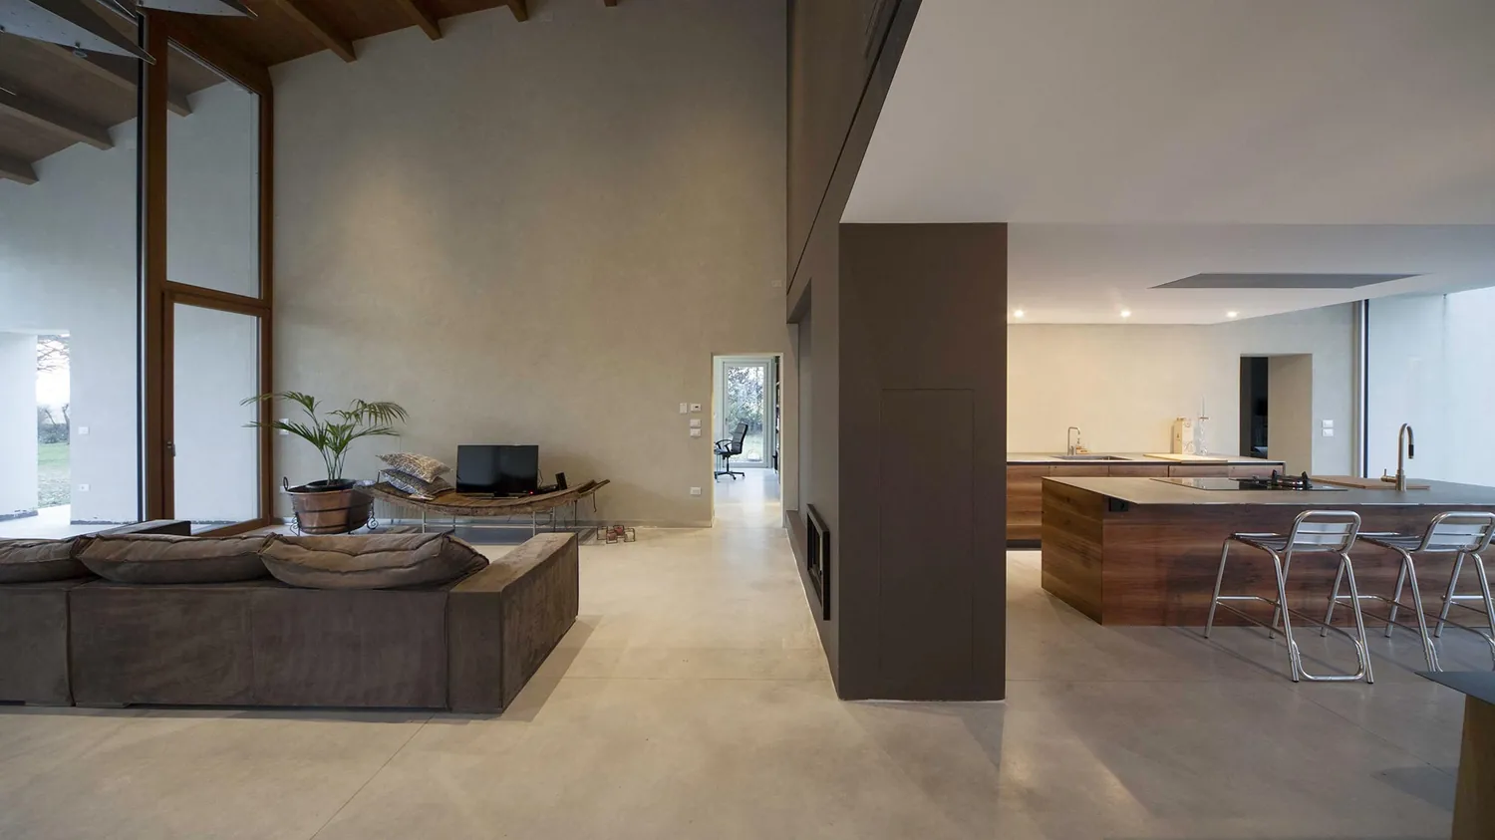
A Class A+ villa on the Garda morainic hills, between Solferino and San Martino della Battaglia. The envelope is built with polystyrene insulating concrete forms (ICF) filled with concrete: the same element insulates and carries the loads. Heating combines biomass with a heat-recovery fireplace, solar thermal and PV with a heat pump, so the building needs very little energy, in winter and in summer.
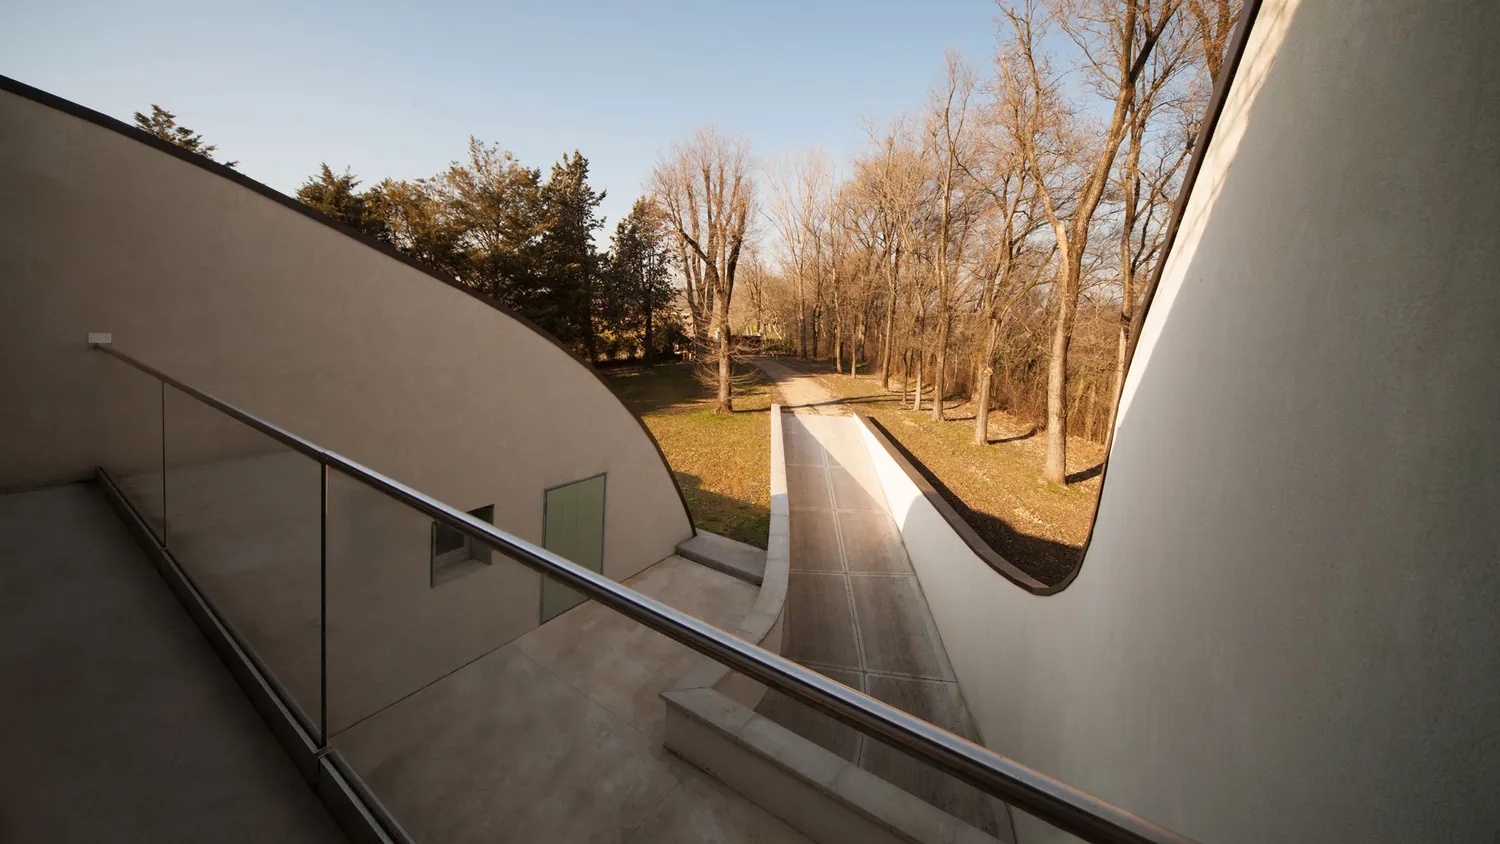
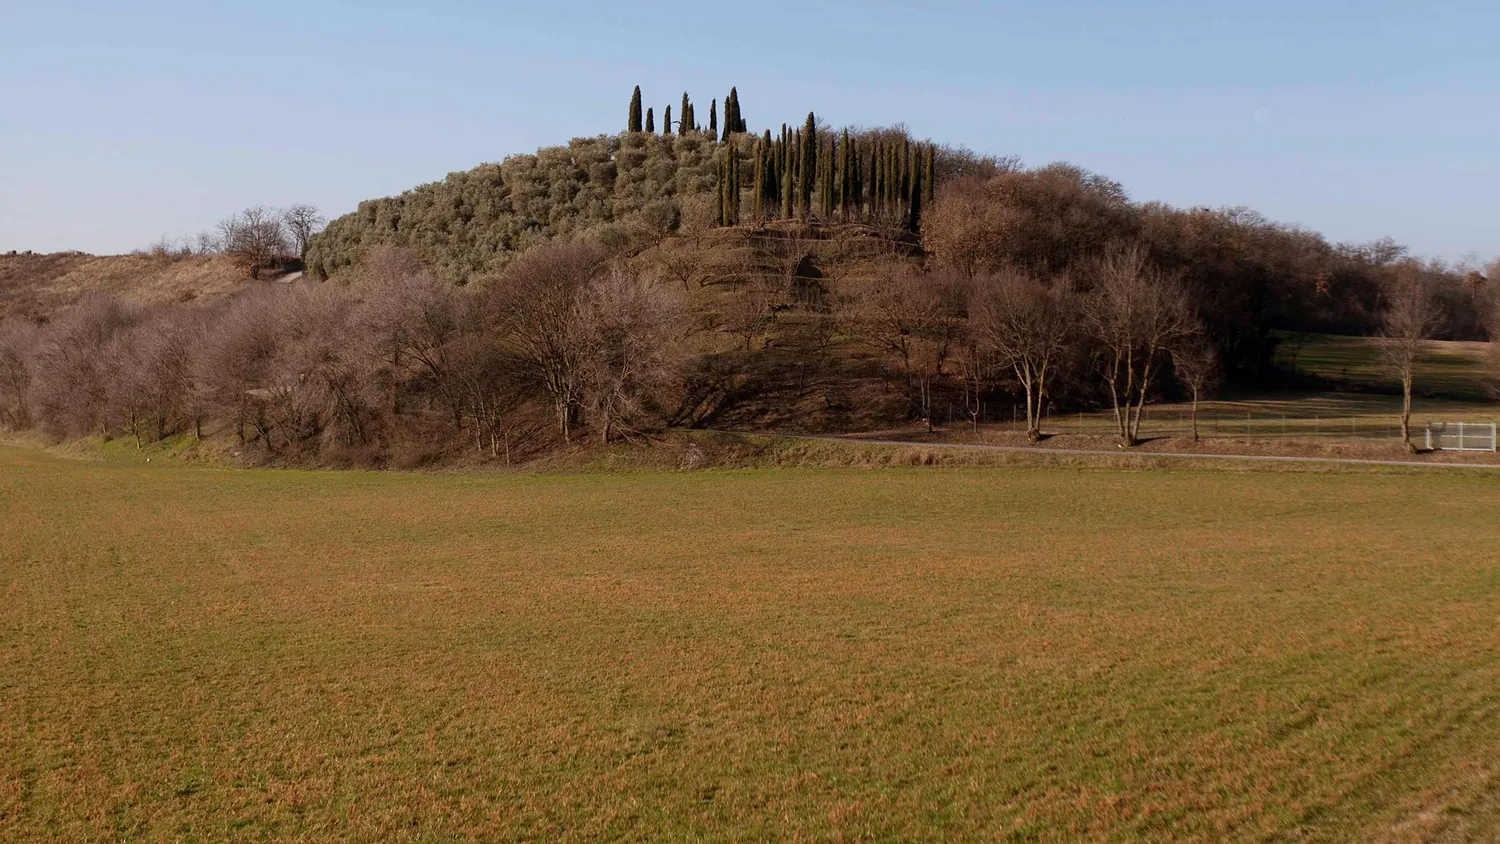
The sinuous historic hills of the Battle of Solferino and San Martino, a passion for vintage sports cars and Harley-Davidsons, and the wish to build and live sustainably inspired the architectural and technological choices of this single-family villa.
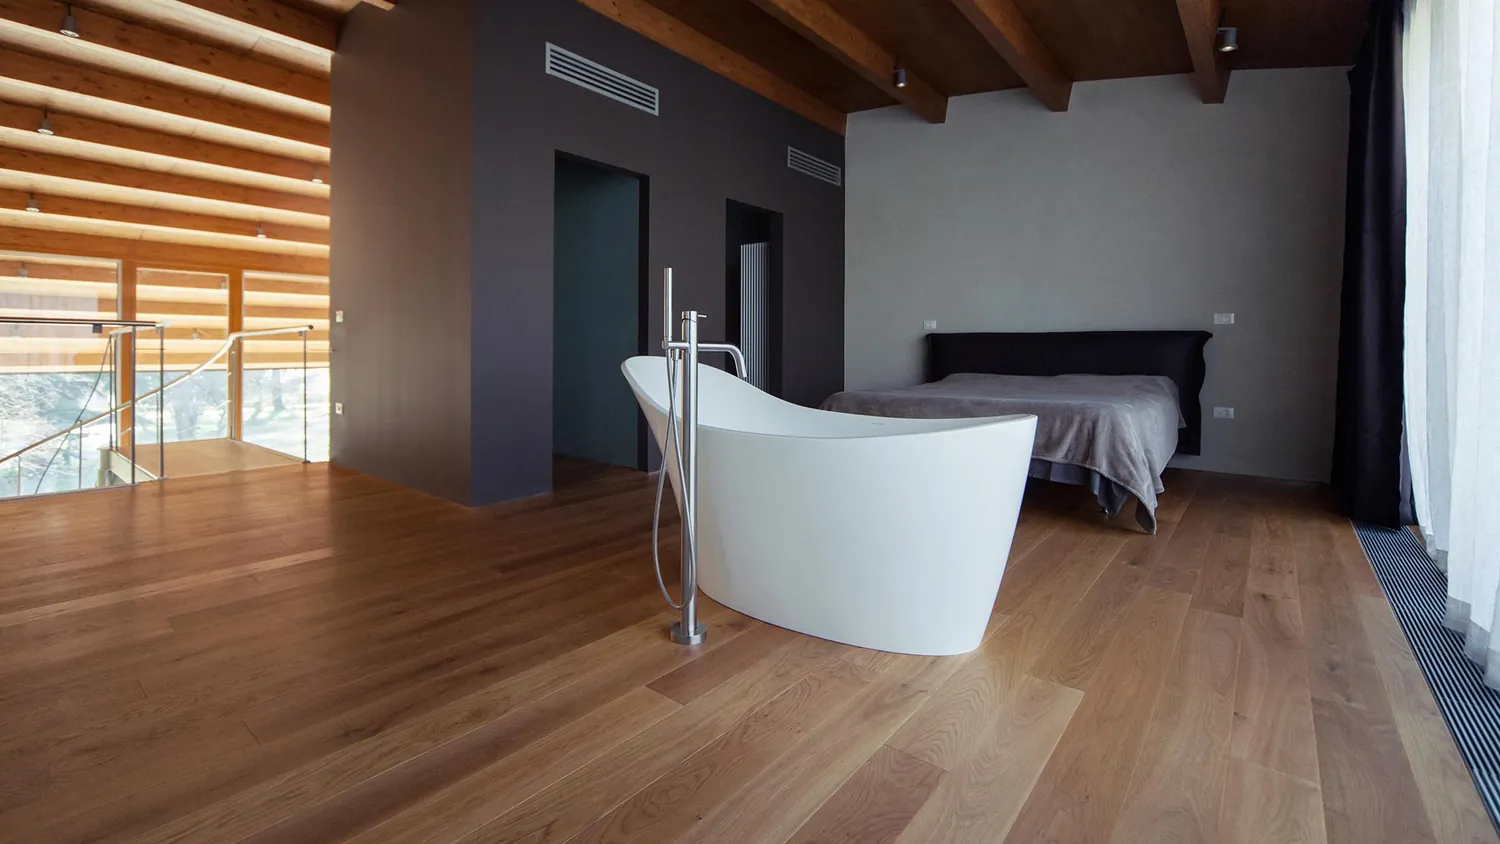
The use of stay-in-place polystyrene forms (ICF) produced a highly insulated building with good value for money. Structural simplicity, a rigorous spatial layout, correct orientation, bio-architecture design principles and high-quality components made it possible to keep building systems to a minimum while offering maximum comfort.
The planned energy mix (biomass with a heat-recovery fireplace, solar thermal and PV with a heat pump) and the low demand of this Class A+ building, in winter and summer alike, ensure maximum energy savings all year round.
- Location
- Solferino and San Martino, Garda morainic hills
- Scope
- New build, Class A+ single-family villa
- Technique
- Stay-in-place polystyrene forms (ICF)
- Energy
- Biomass with heat-recovery fireplace, solar thermal, PV, heat pump
- In the Process
- Feasibility: construction and energy