

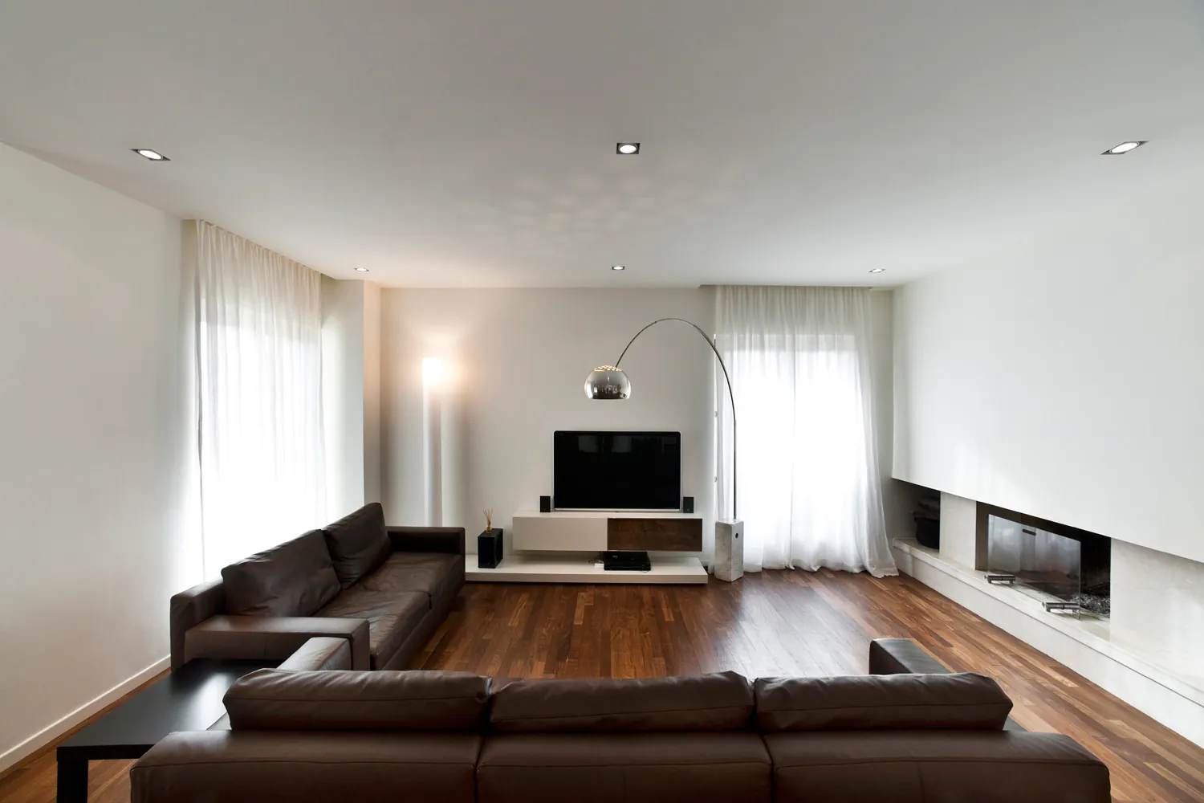
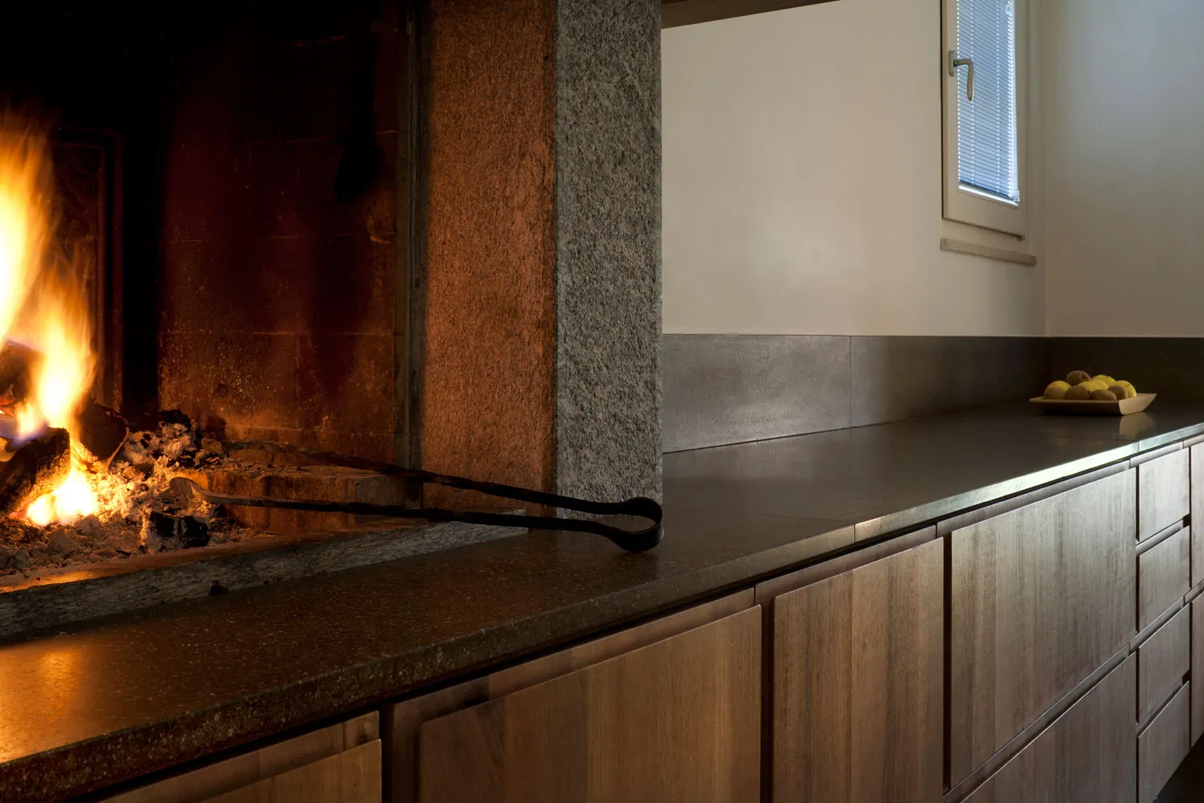
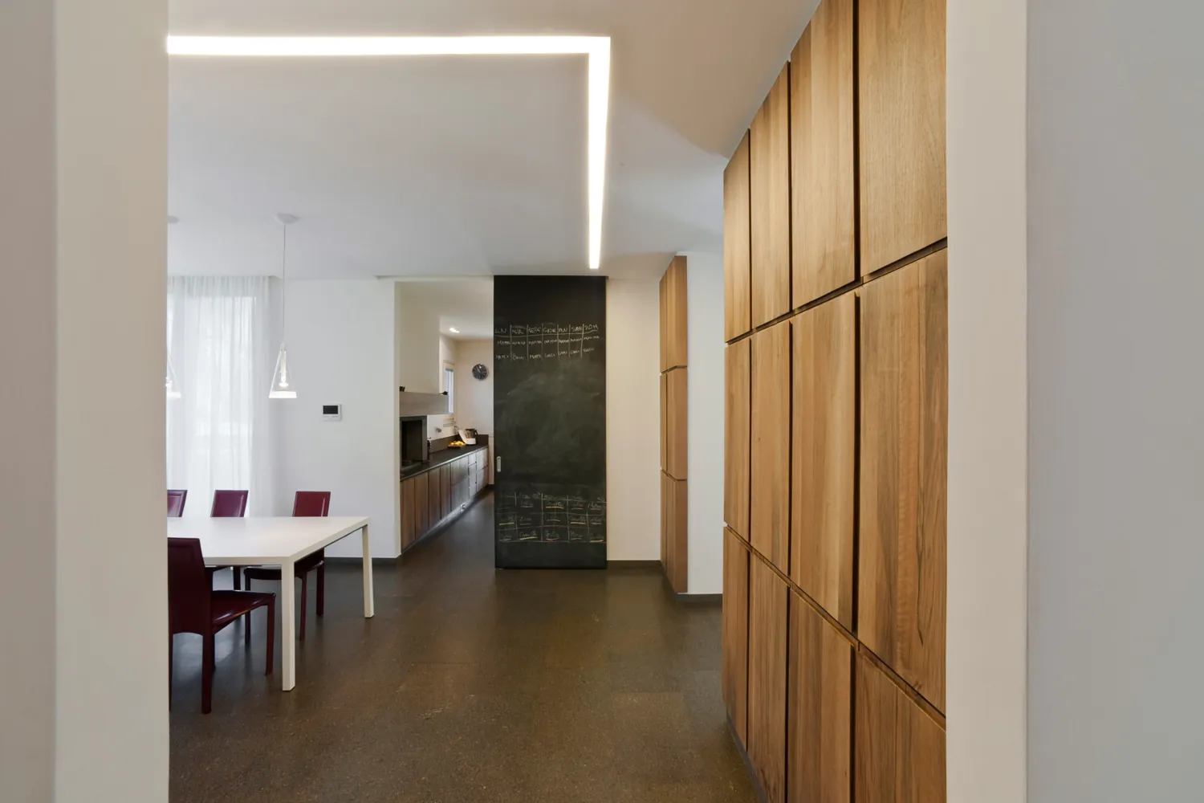
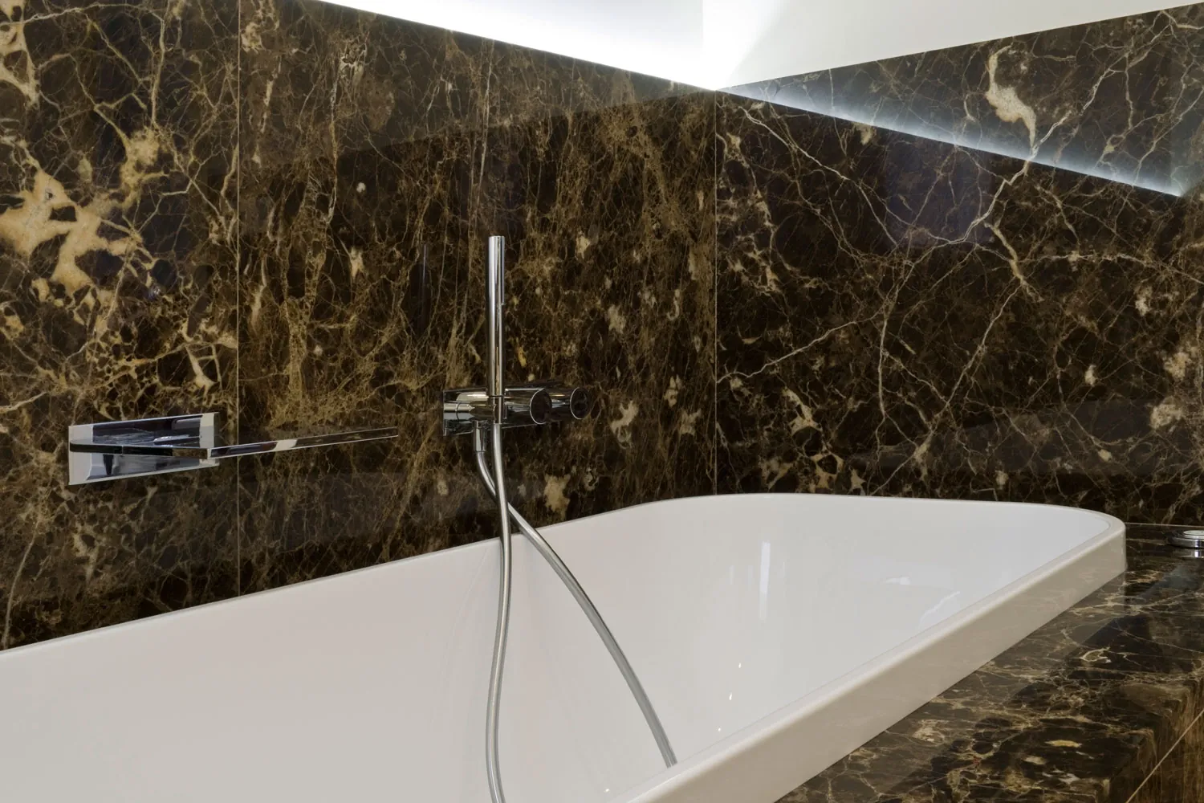
By setting new materials soberly alongside the existing ones, the project achieved a stylistic renewal that is easy to read…
The Multiple House
Energy retrofit of a villa, prepared for several homes
A renewed villa, ready to be divided
The energy retrofit of an existing villa in the province of Brescia: the systems were rebuilt with geothermal energy and solar thermal panels and are controlled by home automation. The partly renovated stairwell prepares the house to be divided into several homes in the future.
The upgrade of the systems for energy saving, and the future possibility of dividing the villa into several homes, were achieved with alternative energy sources (geothermal and solar thermal), innovative home-automation solutions and a partial renovation of the existing stairwell.
By setting new materials soberly alongside the existing ones, the project achieved a stylistic renewal that is easy to read.
- Location
- Province of Brescia
- Scope
- Energy retrofit of an existing villa
- Energy
- Geothermal energy, solar thermal, home automation
- Programme
- Prepared for division into several homes; partial renovation of the stairwell
- In the Process
- Programme: a villa prepared for several homes