

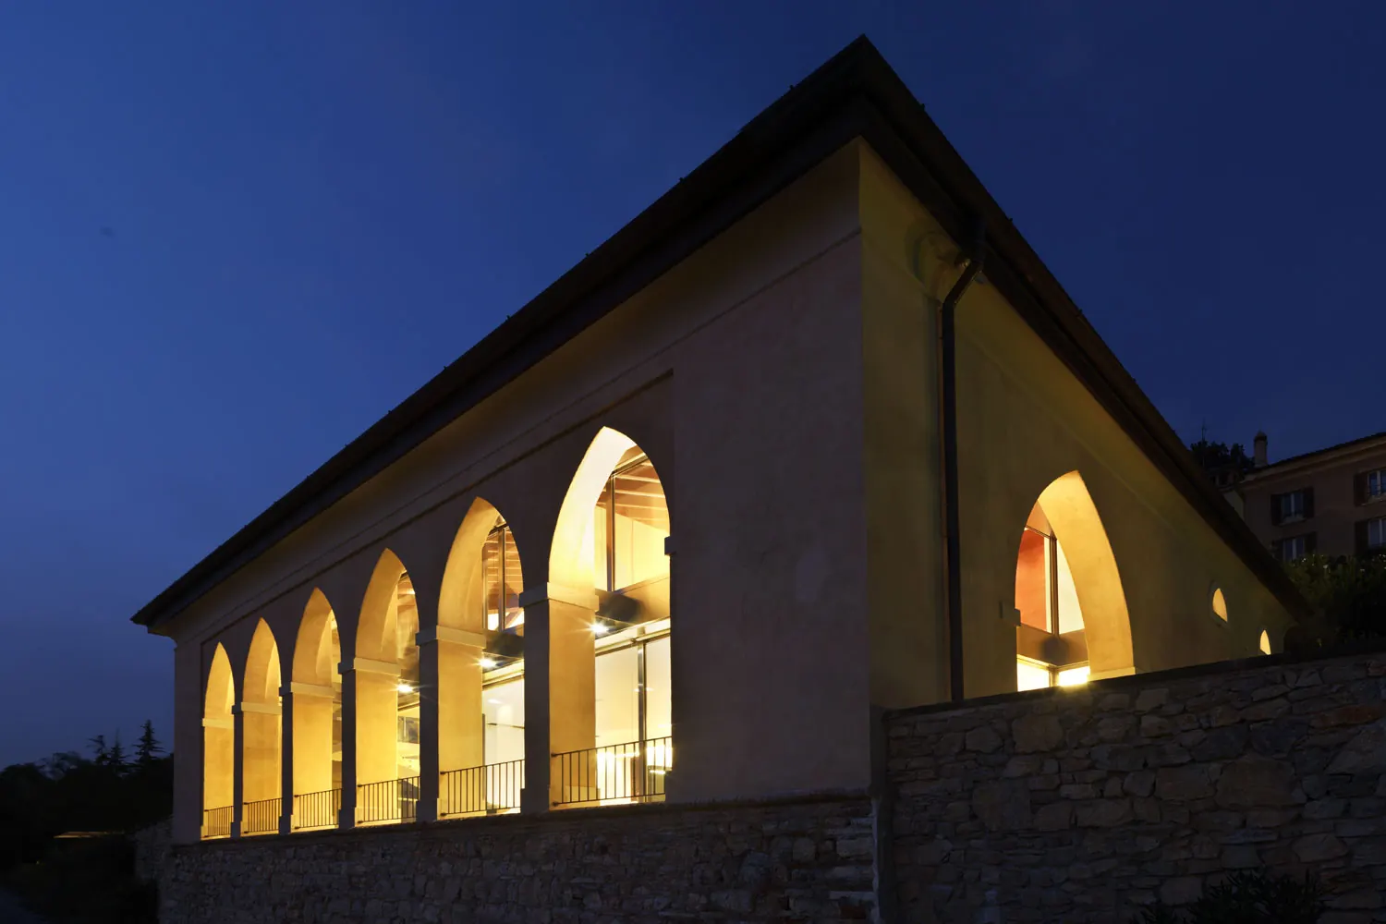
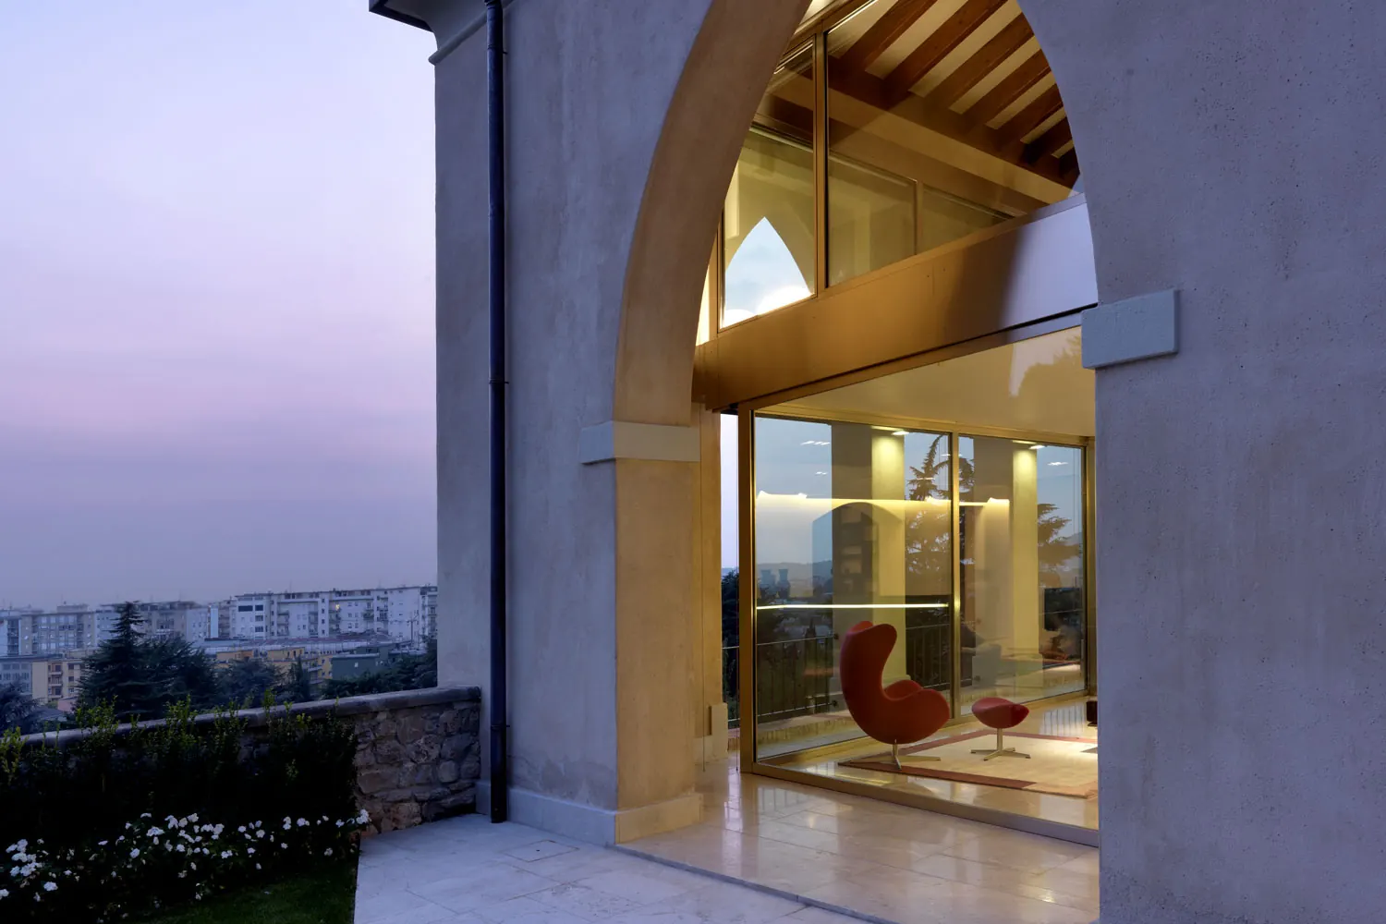
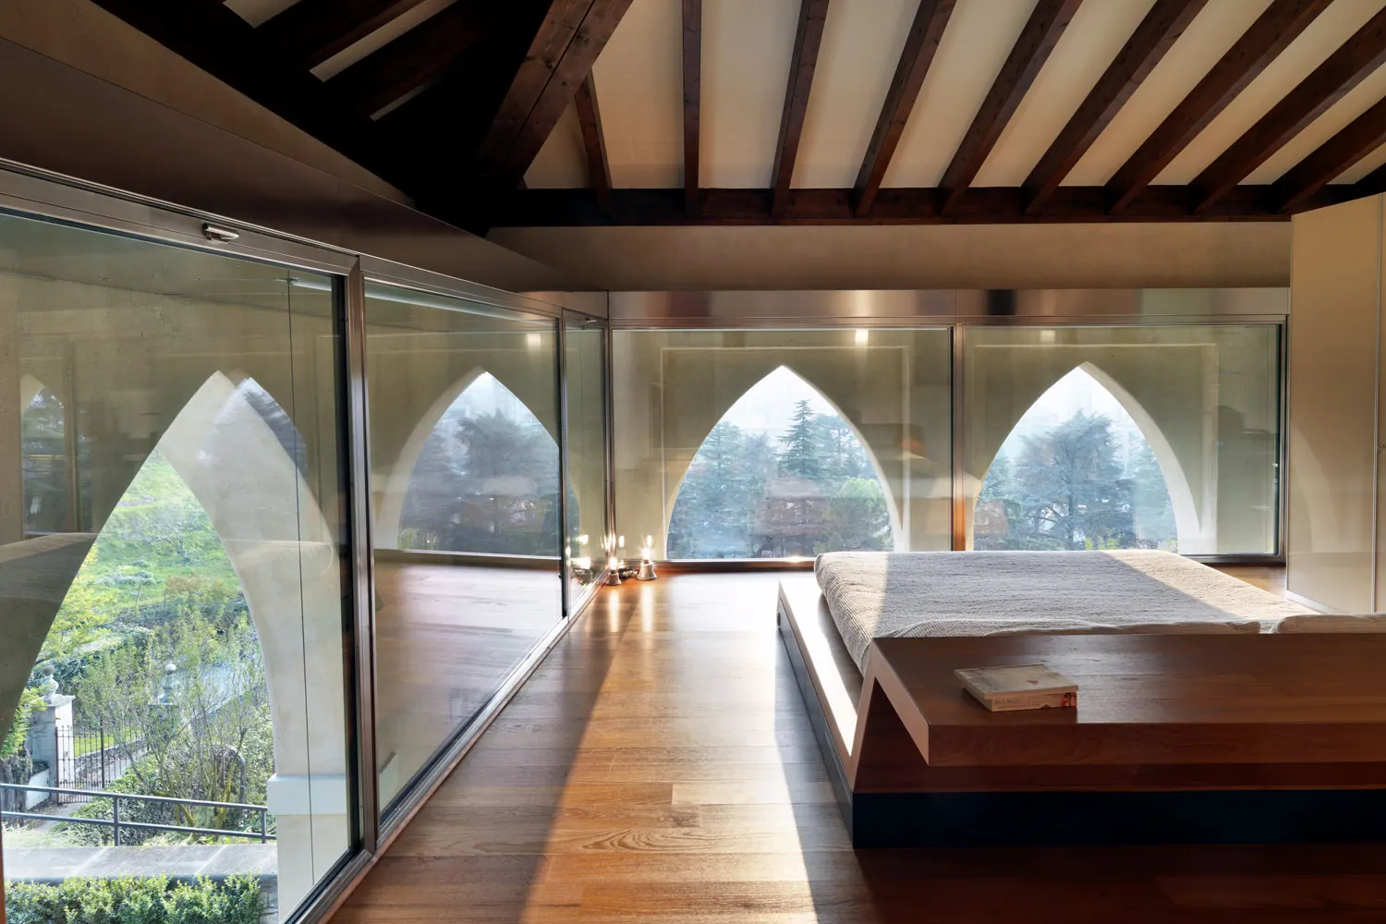
The double-height windows form a kind of shell that leaves the image of the outer arcades intact, framing the interior like a sanctuary…
Yin & Yang
Renovation of a historic building in Brescia
A seventeenth-century portico becomes a home
The renovation of a historic building in Brescia, on the hills overlooking the city: a seventeenth-century house, extended in the nineteenth century with a portico once crossed by a road, becomes a contemporary home without losing its memory.
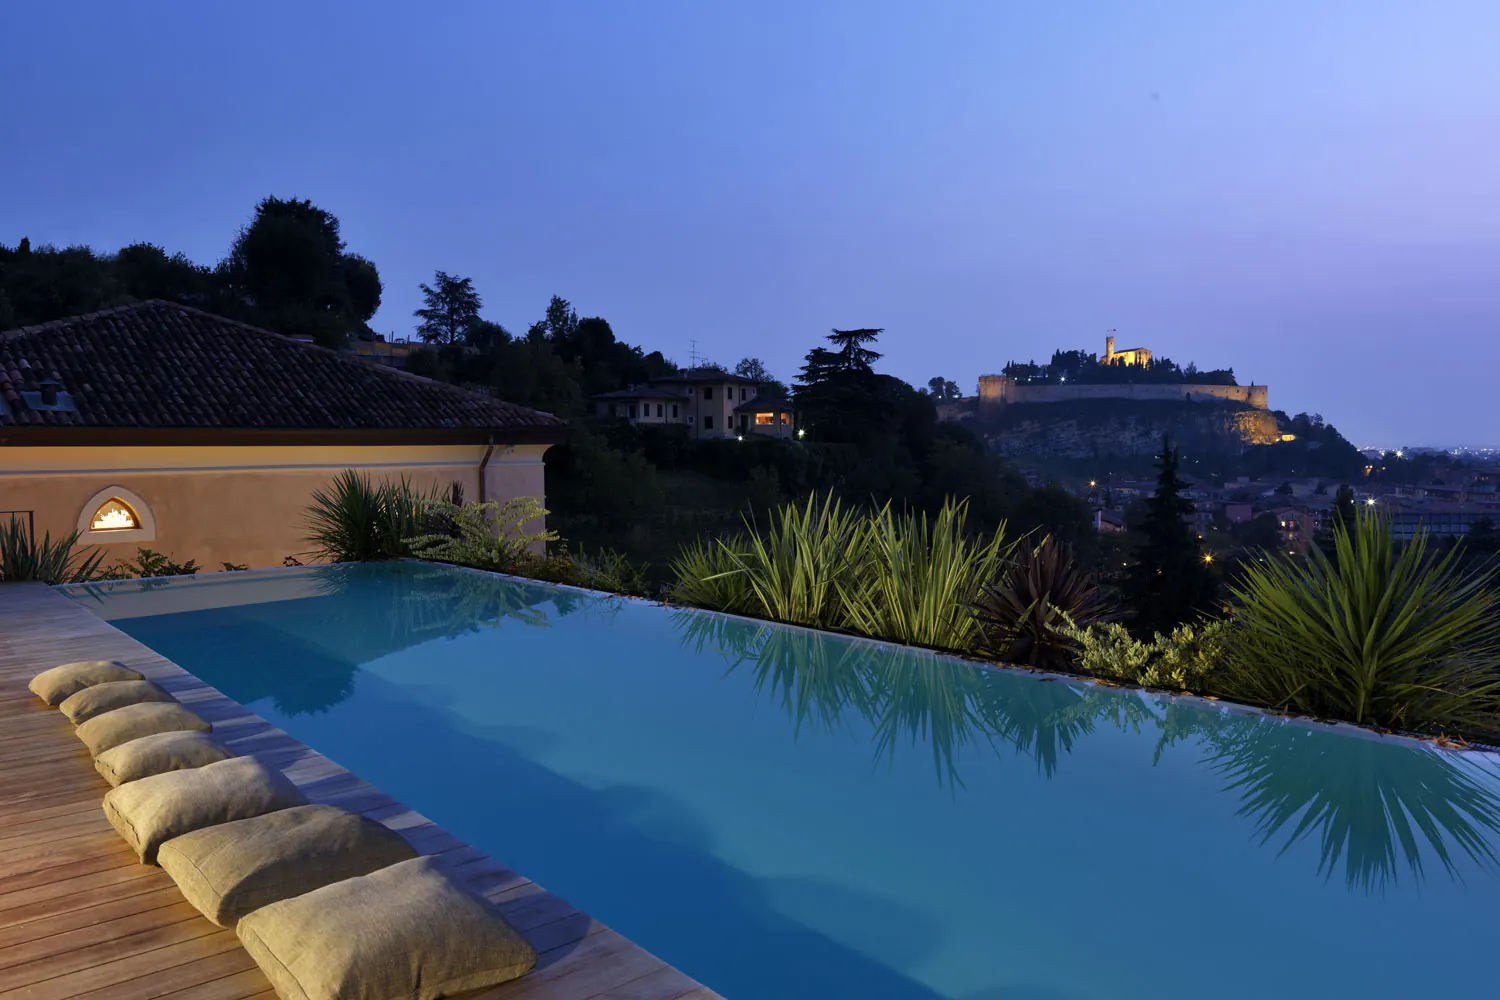
In a particularly evocative panoramic area of Brescia stands a seventeenth-century building to which Massimo Rodighiero, of the Rodighiero.Design studio that bears his name, together with architect Riccardo Odolini, has given a new vision through renovation and reinterpretation. The building, extended in the nineteenth century with a portico once crossed by a road, has undergone a major transformation that respects its existing context, becoming a family home of character and originality.
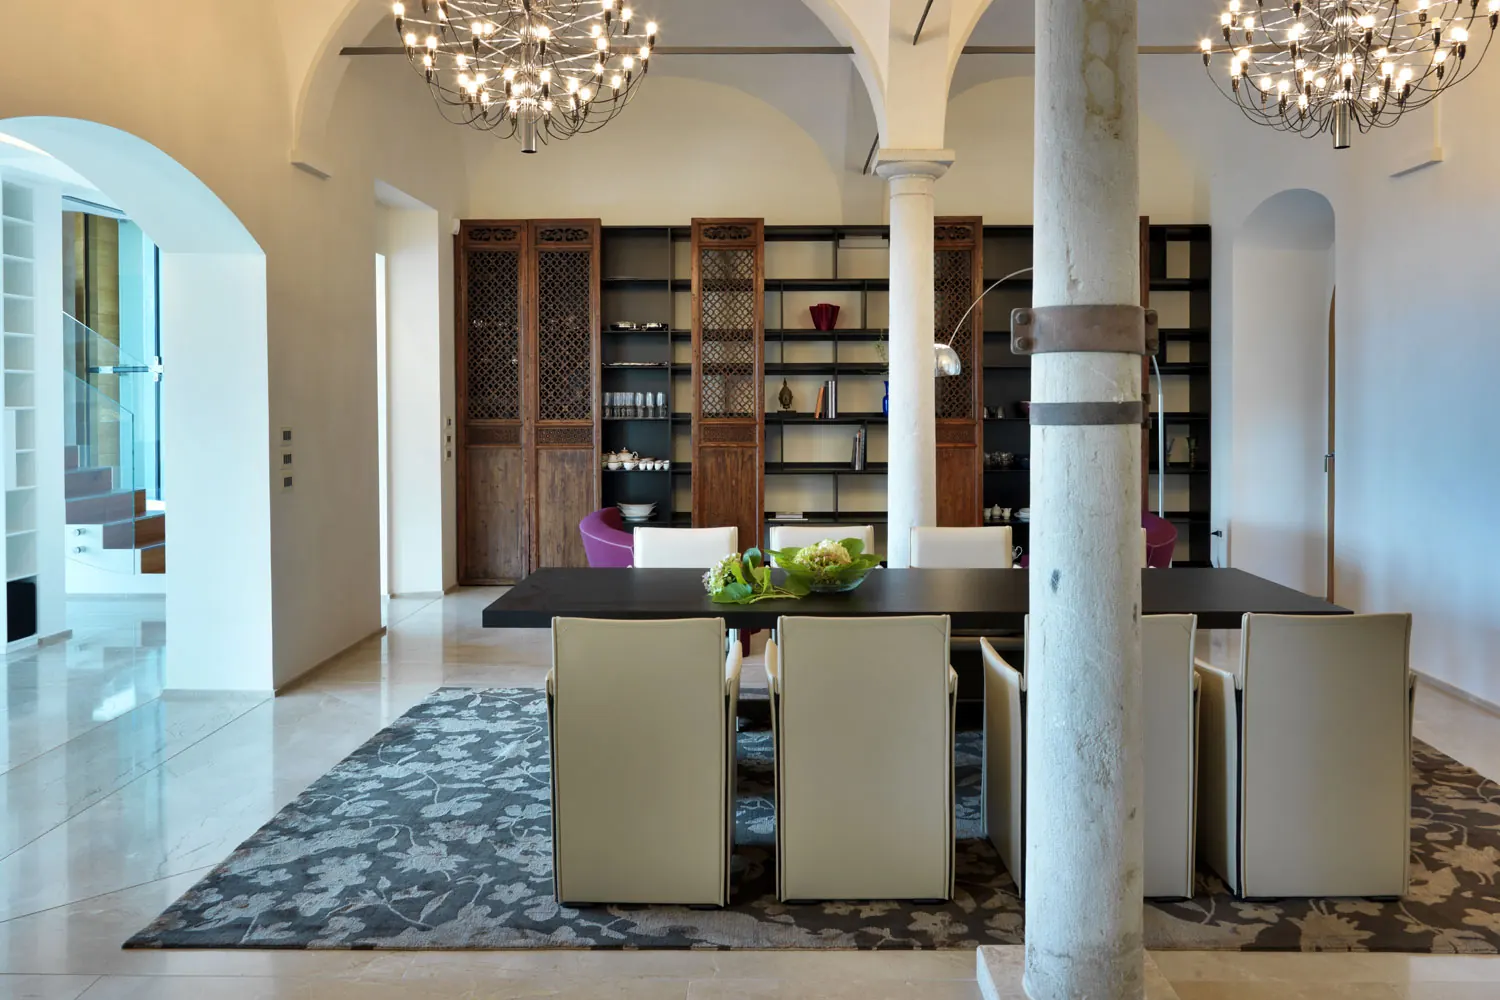
The starting point of the project is the metamorphosis, following an earlier renovation, of a large empty space, the former portico, into a living area on two levels. While introducing the contemporary style of comfortable, welcoming rooms, the project sets out to keep the historical memory of the place intact.
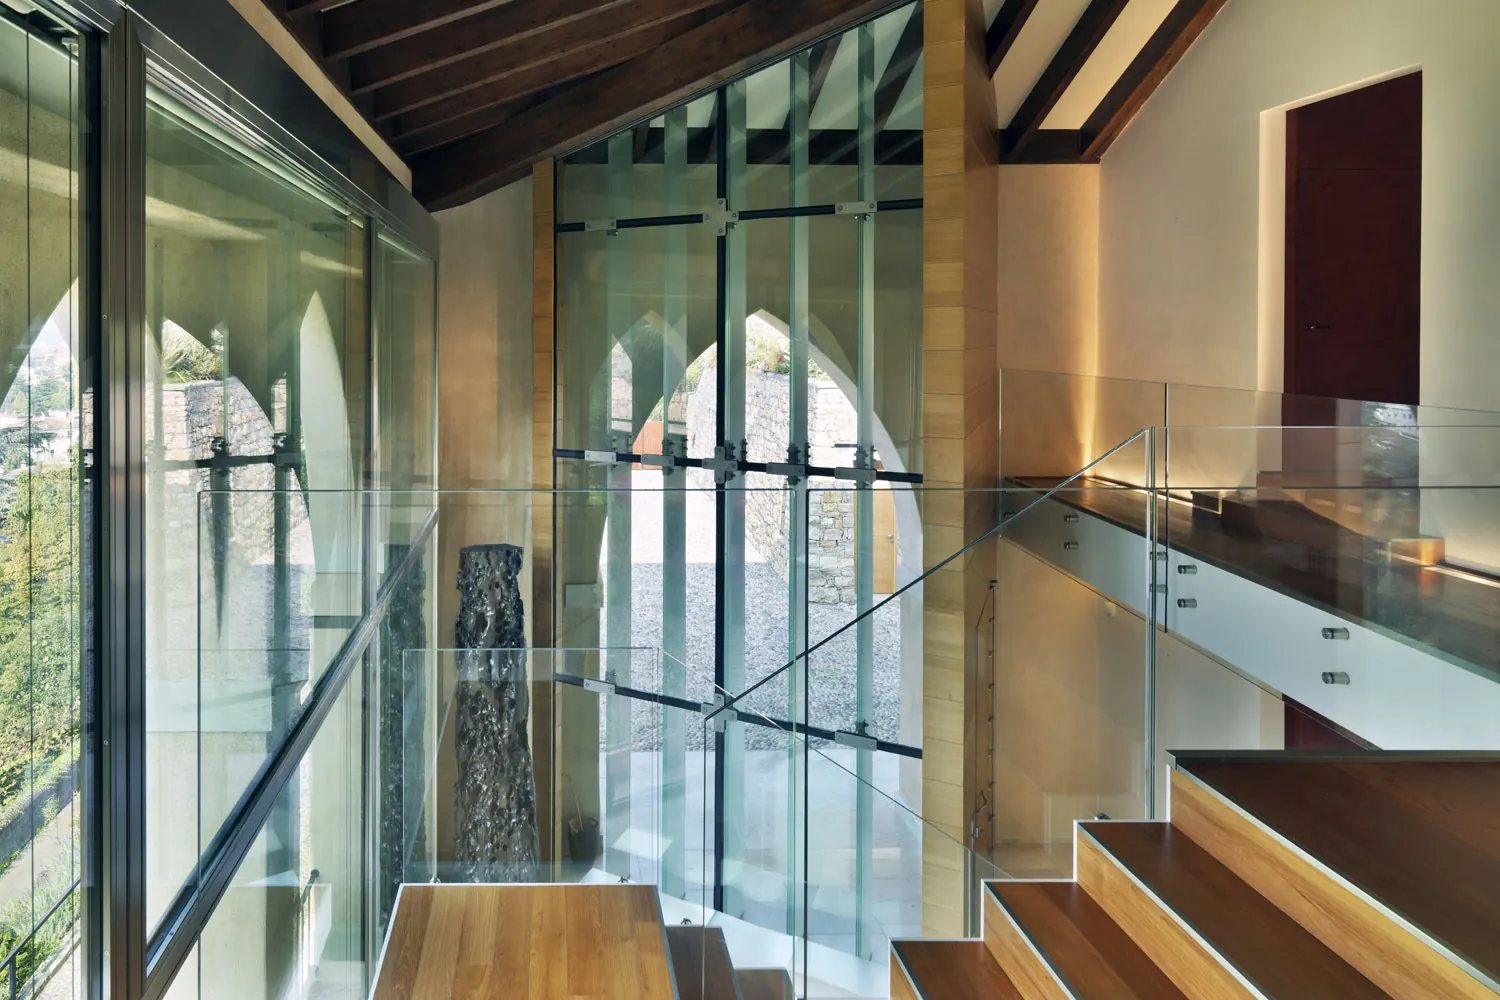
The double-height windows form a kind of shell that leaves the image of the outer arcades intact, framing the interior like a sanctuary. A suspended ceiling, detached from the inner walls, opens up to form a staircase, creating an open space on two levels that feels like a single large room. The oldest part of the house holds the kitchen, bedrooms and bathrooms, whose large windows look out over the exceptional view. Each room tells a story of its own through a skilful mix of materials and colours.
- Location
- Brescia, panoramic hillside area
- Scope
- Renovation and reinterpretation of a seventeenth-century building
- Programme
- Two-level living area in the nineteenth-century portico; kitchen, bedrooms and bathrooms in the older part
- Design
- Massimo Rodighiero, architect, with architect Riccardo Odolini
- In the Process
- Building–landscape concept