

The house, like a huge monocle over the meadows of the Garda morainic amphitheatre…
Villa on Lake Garda
Bioclimatic villa on Lake Garda, new build
A monocle trained on the landscape
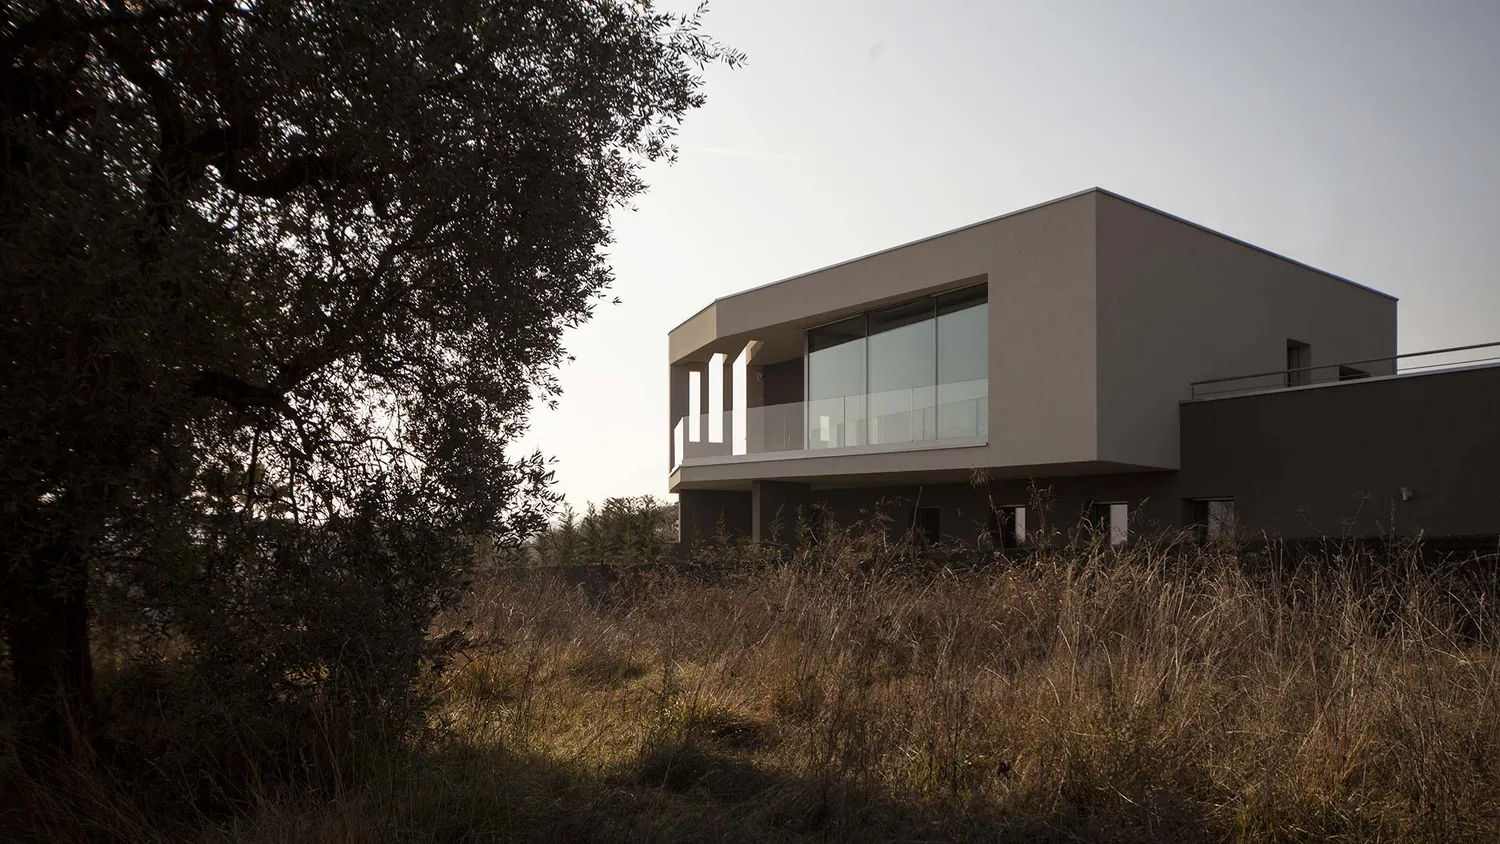
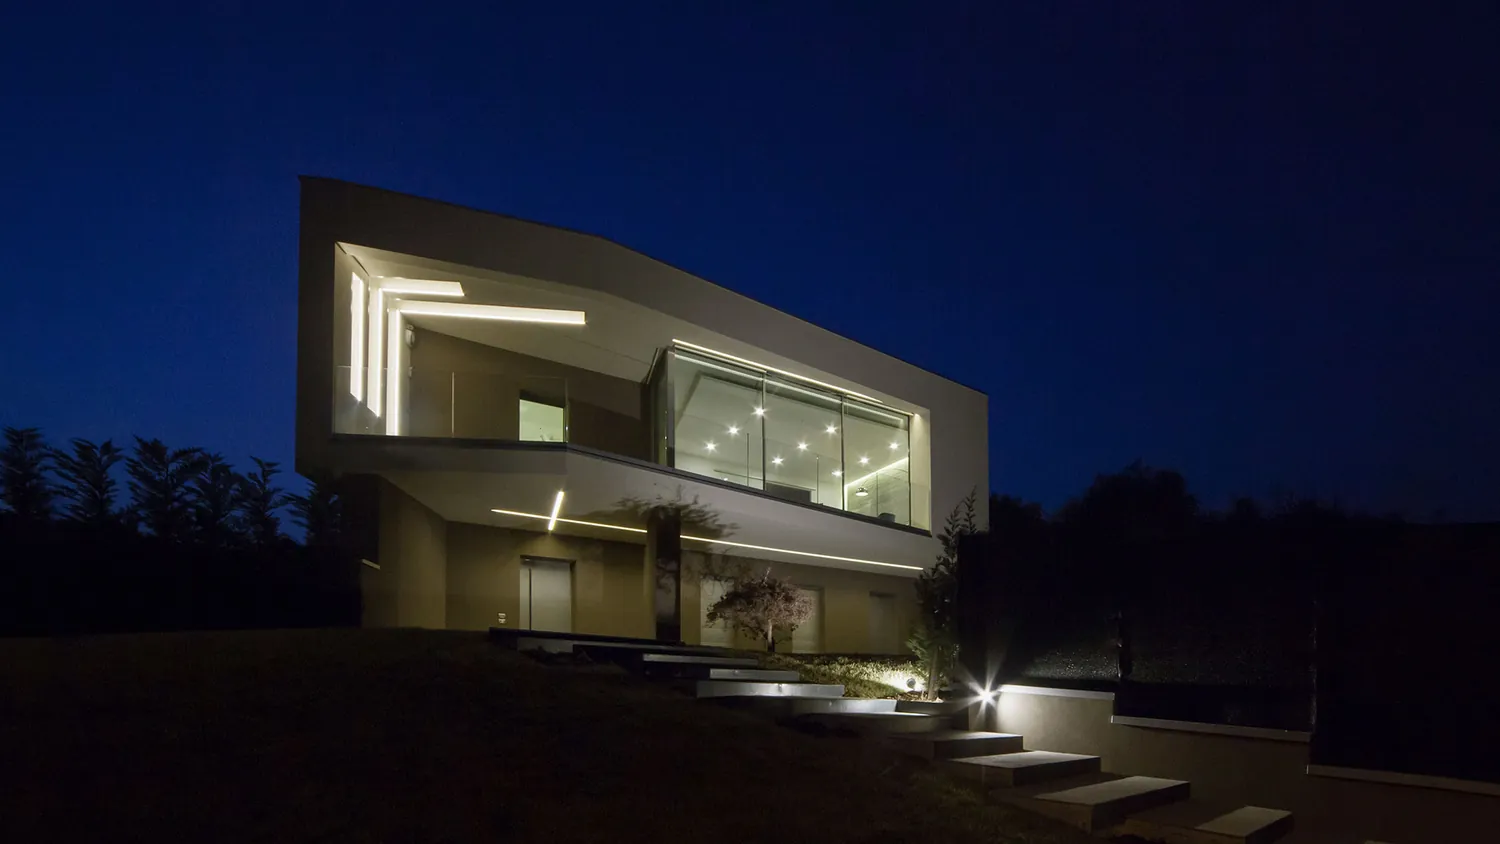
A bioclimatic villa on Lake Garda, a new build on the morainic amphitheatre, designed around the sun and the slope. The rooms face east, and the south loggia is shaded by a pergola formed by cuts in the roof and walls; the garage and bedrooms sit inside the hill, under a green roof that insulates them and hides them in the landscape.
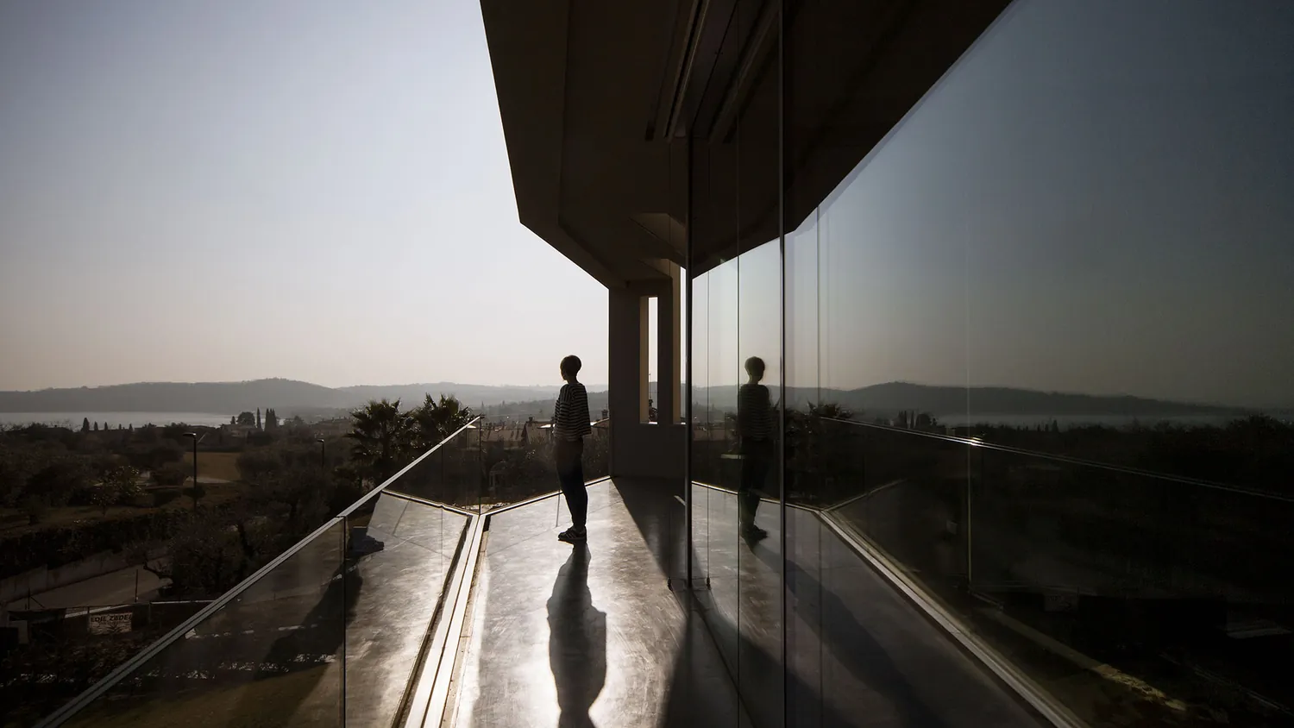
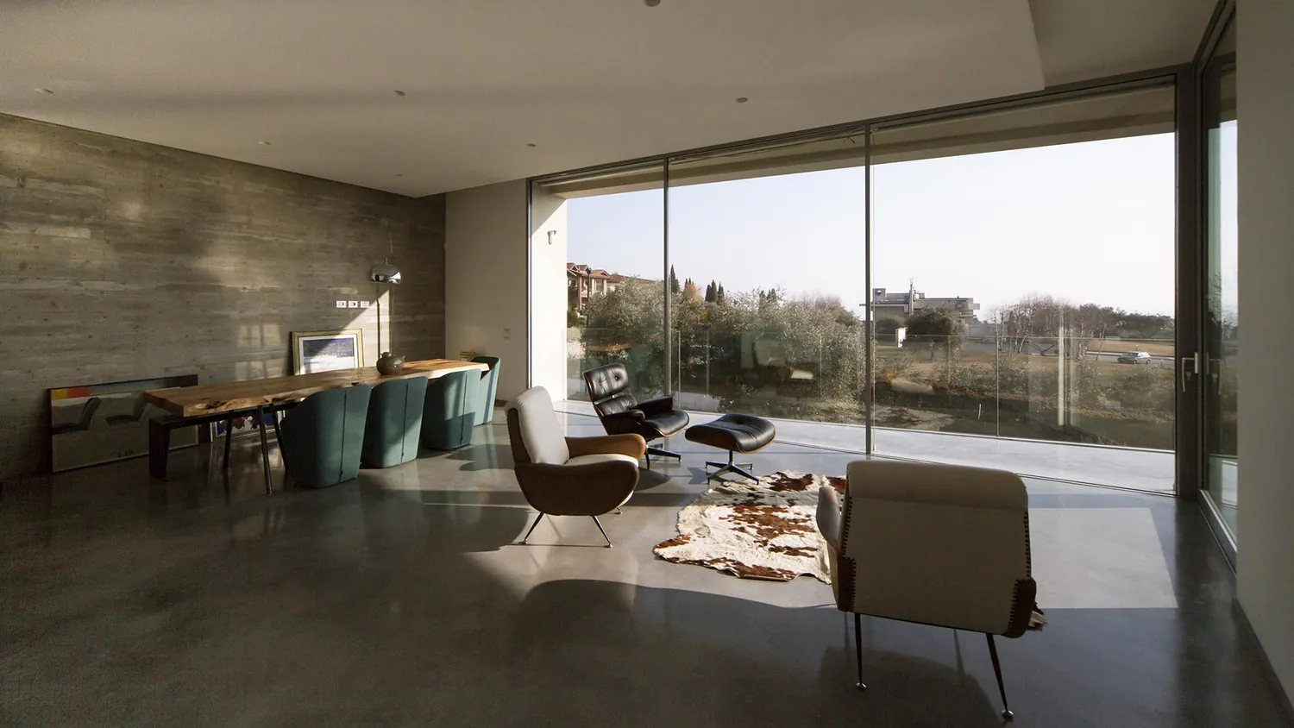
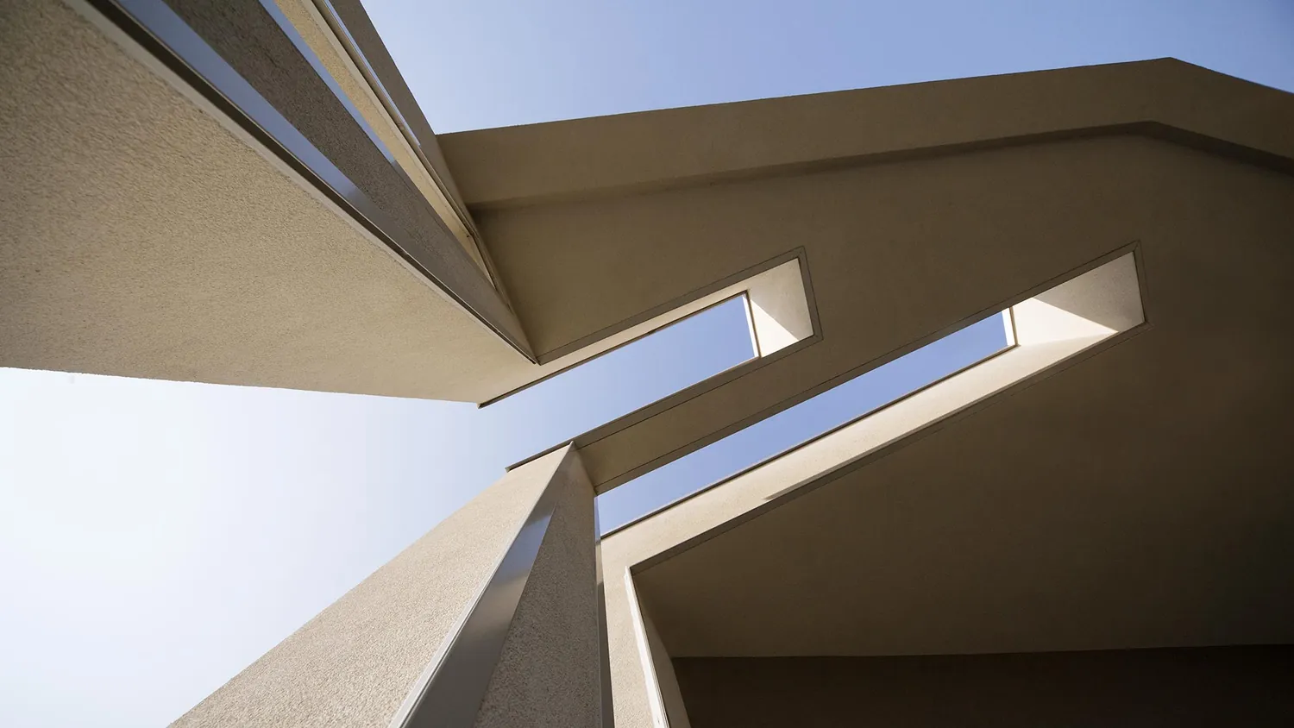
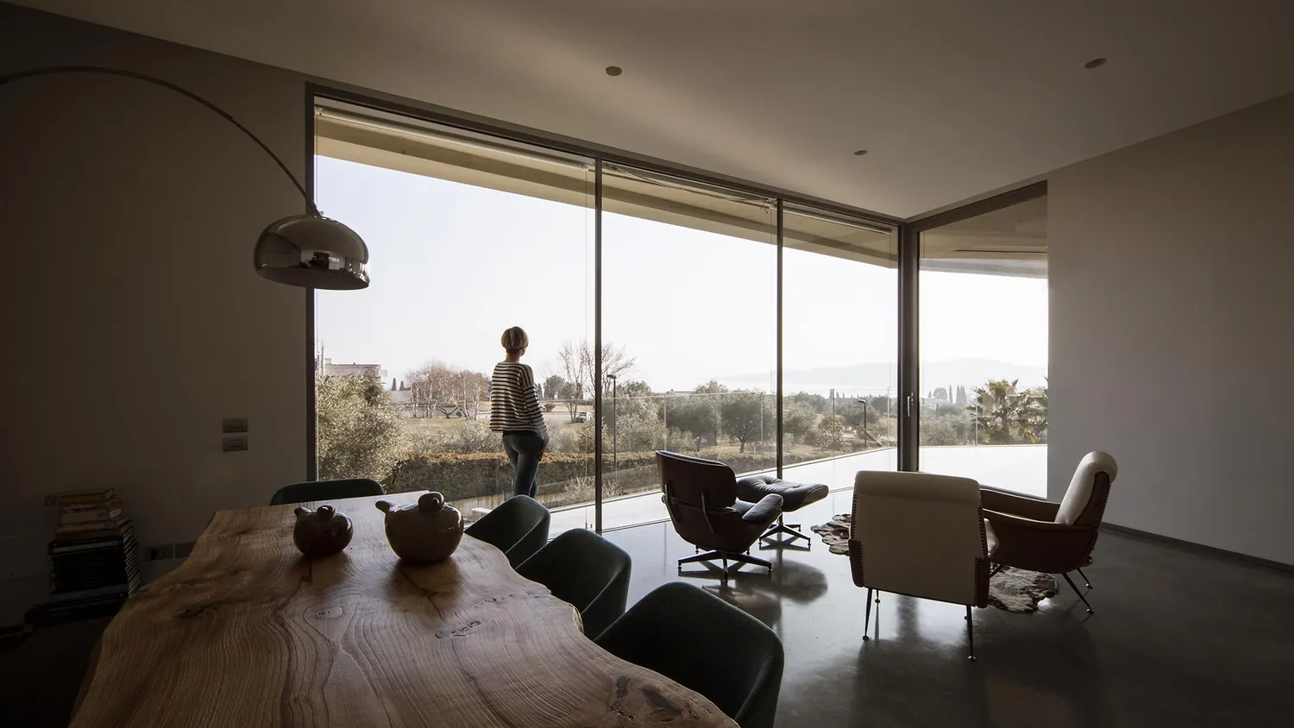
The house, like a huge monocle over the meadows of the Garda morainic amphitheatre, tunes the splendid landscape into a cinematic image for the pleasure of those who live there. The architectural box is sculpted according to bioclimatic principles: all the rooms, for example, face east, and a pergola shading the south-facing loggia is created by “cuts” in the roof and walls.
The garage and bedrooms are set into the hill and covered by a green roof. All floors are served by a staircase rising through a large double-height void: a winding route that, as in the historic villages of Lake Garda, leads from shade to light and to the beautiful view of the lake.
- Location
- Garda morainic amphitheatre
- Scope
- New build, bioclimatic villa
- Programme
- Rooms facing east; south loggia shaded by cuts in the roof and walls; garage and bedrooms set into the hill under a green roof; staircase in a double-height void
- In the Process
- Permits: landscape and slope